

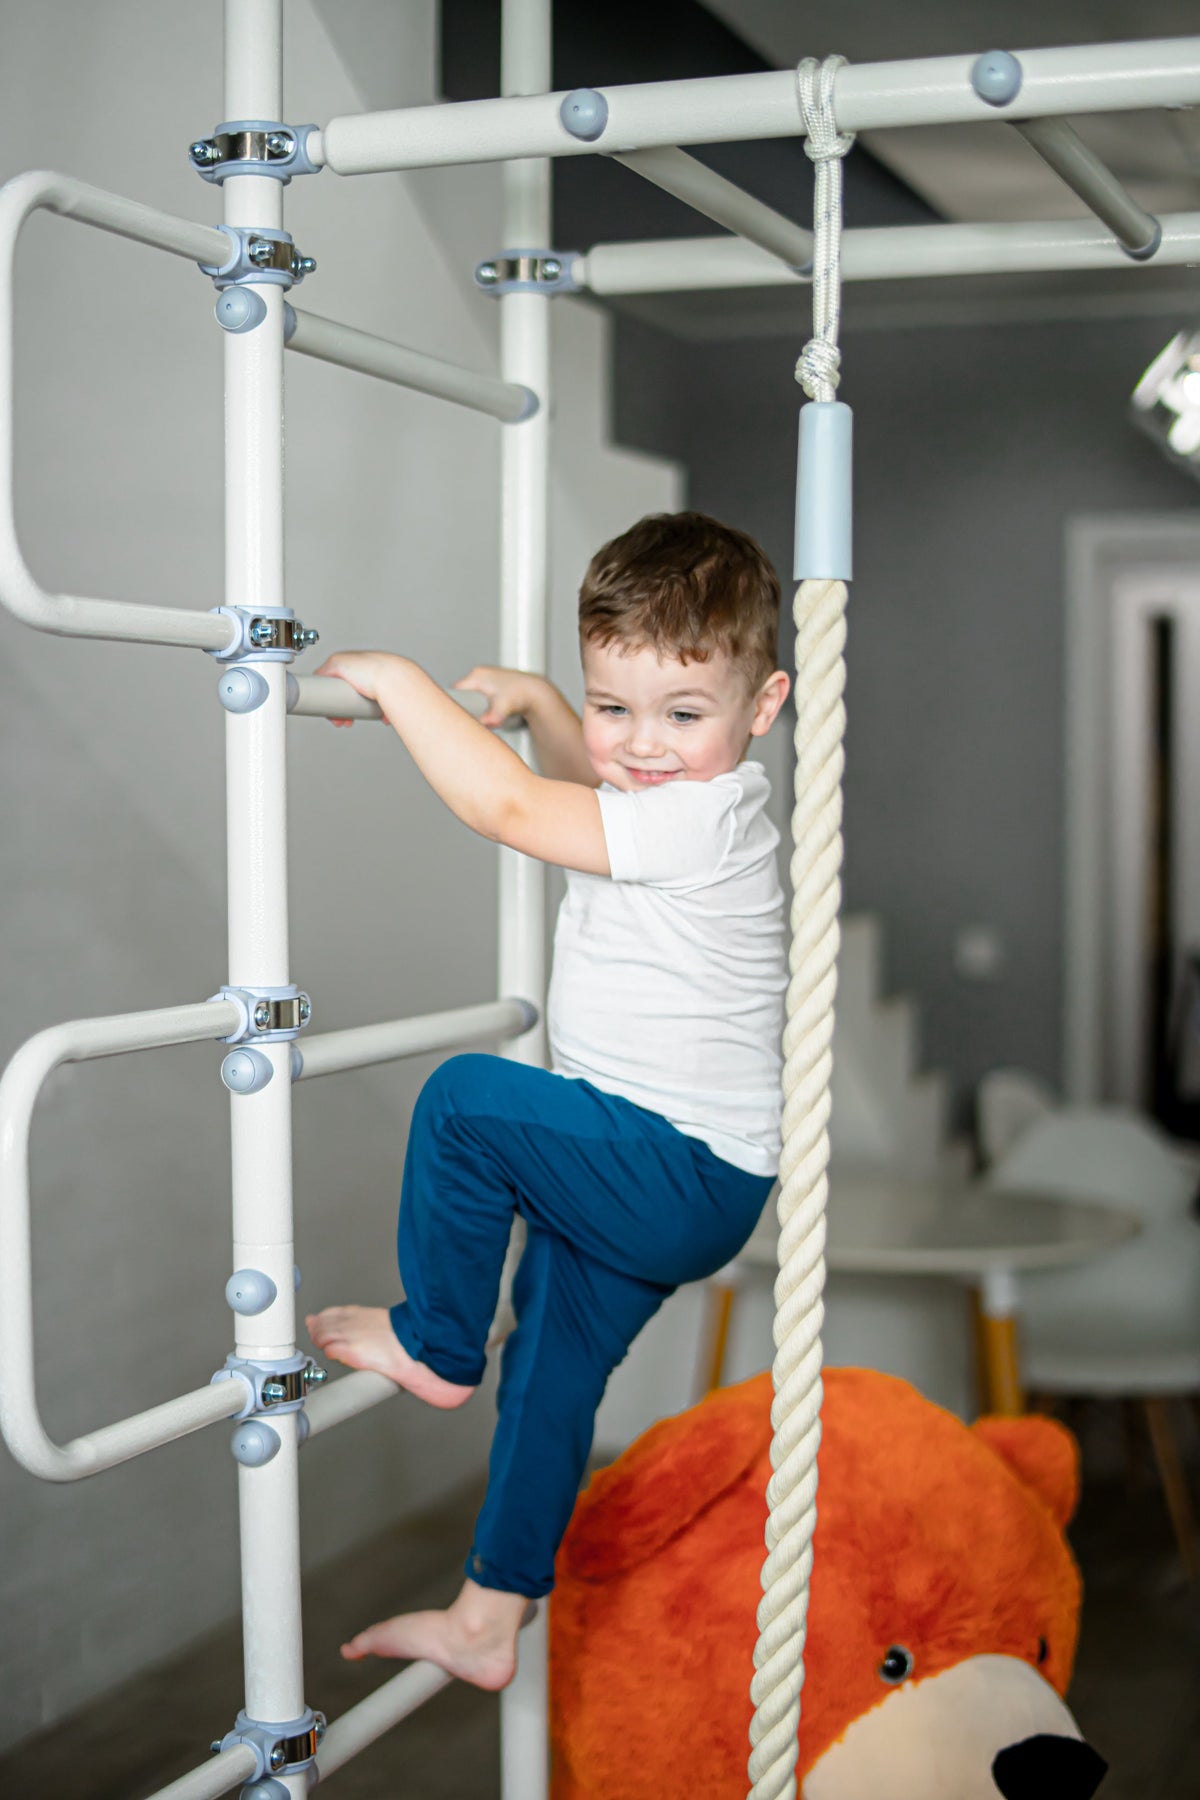
Published September 2026 · 10-minute read · by Yegor Nadvornyy, founder of Brainrich Kids
The basement is where the play gym wants to live. Nobody upstairs hears the monkey bars, and the room is usually the biggest one in the house that nobody has a plan for. It is also where the ceiling is 7 feet in one spot and 6 foot 4 under the duct, where the floor sweats in July, and where the only light is a bare bulb by the furnace. This is the version of "basement playroom ideas" that starts with a tape measure: ceiling, floor, moisture, light, layout, budget, and the safety items specific to a room with a water heater in it.
The quick answer: measure the ceiling at the exact spot the frame will stand, to the lowest obstruction (joist, duct, pipe, or drop-ceiling grid). Standard Brainrich frames fit standard 8 ft ceilings; Short versions exist for lower basement ceilings, and the Extension Ladder covers tall ones (see each product page for the exact range). Then fix the room: a dehumidifier holding 30 to 50 percent humidity, closed-cell mats over the concrete, ceiling-mounted LED light out of the swing arc, and a layout that separates the swing bay from the climbing bay. Keep egress, water heater, and electrical panel clear, and keep the frame in view from the stairs.
Jump to: Measuring the ceiling · Short versions and concrete · Moisture and flooring · Lighting · Layouts by room size · Storage and sightlines · Three budgets · Basement safety · FAQ
Measuring a basement ceiling correctly
Upstairs, ceiling height is one number. In a basement it is a map. Before you open a product page, do this:
- Measure at the spot, not the room. Measure floor to ceiling at each corner of the footprint. Basement floors slope toward a drain, and a half-inch difference across the footprint matters for a tension pole.
- Measure to the lowest thing above you. Joists, a duct trunk, a drain pipe, a beam, a sprinkler head. If the duct runs across the intended spot, move the spot.
- Drop ceilings do not count. A suspended tile grid cannot take load. Measure to the structure above the tiles; the pole either braces on the joist through a removed tile, or the frame goes where there is a hard ceiling. Ask us before buying.
- Open joists: find a landing. The top of the pole has to press on solid structure: a joist, or a board screwed across two joists as a landing pad. Follow the assembly guide; never brace on subfloor between joists.
Short versions and tension mounting on concrete
Most of our frames are tension-mounted: steel ladders braced between floor and ceiling by a telescopic pole, tightened until the frame cannot move. No drilling, nothing left behind. A standard 8 ft ceiling takes the standard frame. Basements often do not have 8 ft, which is why Short versions exist, built for lower ceilings; the Extension Ladder does the opposite job for tall spaces. Each product page lists the exact ceiling range.
Concrete is the easy part: the pole base sits on a rubber pad, and a level slab is as good a floor as a frame can ask for.
CUT THE FOAM AROUND THE BASE
Cut a square out of the foam tiles so the pole base sits on concrete. Foam compresses over weeks, and a pole standing on it slowly loses tension. Mats go around the frame, not under the pole.
SWEEP AND DRY THE SPOT
Concrete dust under a rubber pad acts like ball bearings. Sweep, mop, and let it dry before you set the base. No wax on a sealed slab.
RE-CHECK AFTER THE FIRST MONTH
Basements move with the seasons. Hand-check the pole after the first week, then monthly, and re-tighten per the assembly guide.
No usable ceiling? The wall-mounted Model W3 bolts into studs or masonry and sits 9 inches off the wall (see the wall-mounted collection).
Moisture and flooring
Basements are damp because warm air drifting down the stairs meets a cold slab and condenses. That is a mold problem for the house and a lifespan problem for rope and fabric. The EPA's guidance is indoor relative humidity below 60 percent, ideally 30 to 50.
| Item | Why it matters in a basement | What to buy |
|---|---|---|
| Dehumidifier | Holds the 30-50 percent band; protects rope, nets, straps, and the mats' undersides from mildew | A 35-50 pint unit draining to a floor drain; a $10 hygrometer on the wall |
| Closed-cell foam tiles | Insulate feet from the cold slab and do not absorb water | EVA interlocking tiles, 3/4 in. or thicker; lift and dry twice a year |
| Impact mat under the frame | Puzzle tiles are for comfort; landing zones need a real mat | The play mat in the landing zones, laid over the tiles |
| Radon test | The EPA recommends testing every home; basements run highest | A $15-30 test kit before the playroom opens; act at 4 pCi/L or above |
Steel shrugs at all of this: powder-coated tube does not warp, swell, or mildew. Wood in a damp basement is a different story, covered in steel vs wood climbing gyms.
Lighting
A basement playroom fails on light before anything else. Kids do not go down to a dim room, and you cannot supervise what you cannot see.
- Ceiling-mounted, not hanging. Flush LED panels or linked LED shop lights screwed to the joists. Nothing on a chain or cord anywhere near the swing arc.
- Bright and neutral. Bulbs around 4000K, and enough fixtures that the corners are lit. Two 4 ft LED shop lights cover roughly 12 × 12 ft.
- Cover anything within reach of a thrown ball. No bare bulbs or glass diffusers near the frame.
- Paint counts as lighting. A white ceiling, or exposed joists sprayed white, brightens the room with the same fixtures.
Layout templates: swing bay vs climbing bay
The idea that organizes every basement layout: a frame has a climbing bay (ladders, net, rope, rings; mat around the base) and a swing bay (a swing travels forward and back; the clear zone is long and narrow). Put the swing arc along the longest open line in the room and the climbing where the walls are.
10 × 12 ft · THE CORNER GYM
A Model T3 (or its Short version) in a corner, ladder against the 10 ft wall, swing arc running along the 12 ft length. Mats under the frame and along the arc. The rest of the room stays a playroom.
12 × 16 ft · THE TWO-BAY ROOM
A Spider Max V3 across the 12 ft wall, nets on the outside. Monkey bars are built in, so the crossbar span becomes the swing bay, arc running down the 16 ft length. Climbing bay on the net side, swing bay on the open side. Two kids, two zones, no collisions.
LONG AND NARROW (8 × 20 ft) · THE WALL RUN
Model W3 wall bars on the long wall, 9 in. deep, so the walkway stays open, plus a pull-up bar and climbing rope. If a tension frame fits at the far end, its swing arc runs down the corridor, the one direction a narrow room has plenty of.
For a full basement (say 20 × 24 ft with a hard 8 ft ceiling), the Mega Max V3 is the family gym room in one frame: two nets, monkey bars, rope, rings, trapeze, and swing, with room for a parent on the bar (frames are rated 220 lb, tested to 440) while two kids climb.
Whatever the layout, walk the swing arc with your arm out before you set the frame. Nothing hard or breakable inside it: not the support post, not the TV, not the stairs.
Storage and sightlines for supervision
Independent climbing starts at age 3 with a parent in the same room. In a basement, "the same room" is often a large one. Design the sightline on purpose.
- Frame visible from the bottom of the stairs. If you cannot see the whole frame from the last step, move the frame or the storage.
- Storage on the walls, below shoulder height, away from the frame. Hooks for the rope ladder and rings, low open bins for balls. Nothing tall between you and the gym.
- Nothing climbable next to the frame. A shelf beside a ladder is a route onto the top crossbar the child did not earn.
- A parent seat. A chair with a lamp in the sightline. If there is a comfortable place to sit, you will be in the room; if not, you will be at the top of the stairs listening.
"The best basement gyms I have seen were not the biggest. They were the ones where the parent had a chair, a lamp, and a clear view of every rung."
– YEGOR NADVORNYY, FOUNDER OF BRAINRICH KIDS
Three basement setups: $300, $1,000, $2,500
| Budget | What you get | Who it is for |
|---|---|---|
| About $300 · the room first | Dehumidifier with drain hose, hygrometer, 100 sq ft of 3/4 in. EVA tiles, two LED shop lights, a radon test, white ceiling paint. No frame yet. | Every basement, before the gym. The step families skip and regret. |
| About $1,000 · the corner gym | Model T3 at $899 (standard or Short, per your ceiling) with its included attachments, plus a play mat for the landing zone. | One or two kids ages 3 to 8, a 10 × 12 ft space, low ceiling. Grows into a Spider by adding pieces. |
| About $2,500 · the two-bay room | Spider Max V3 at $1,899 (monkey bars and two nets built in), a play mat, a rope ladder, and the accessories set with rings and trapeze. The Mega Max V3 at $2,399 is the step above for a full-width basement. | Two or three kids, 12 × 16 ft or more, and a parent who wants the pull-up bar. |
A play gym may be eligible for HSA/FSA funds when a clinician writes a Letter of Medical Necessity; details and limits in is a play gym HSA/FSA eligible.
Basement-specific safety
Upstairs rules apply (age 3+ for independent climbing, parent in the room, mats in the landing zones, one child per bar, monthly pole check). A basement adds five more.
| Hazard | Rule |
|---|---|
| Egress | The International Residential Code requires an emergency escape opening (a window or door) in basements with habitable rooms. Never put the frame, mats, or storage in front of it. A basement with no egress window is a storage room by code, not a playroom; fix that first. |
| Water heater and furnace | Keep the play area out of the mechanical zone. Respect the clearance on the appliance label, keep foam and soft goods away from the burner and flue, and if the appliances are open to the room, add a barrier or closet door. |
| Electrical panel | The National Electrical Code calls for a clear working space of 30 in. wide and 36 in. deep in front of the panel. No frame, no bins, no mats stacked there. |
| Pipes, ducts, and sprinkler heads | Anything overhead within reach of the top rung or swing arc gets foam pipe insulation, and nothing hangs from it. Never touch, pad, or hang from a sprinkler head. |
| Support posts and stairs | A steel lally column inside a swing arc is the most common basement layout mistake. Wrap any post within 6 ft of the frame in foam, and set the swing bay so the arc points away from the stairs. |
The rule that covers all five: put the play zone as far from the mechanical corner as the room allows.


Give the basement a job
Steel frames for standard and low ceilings, braced floor to ceiling, no drilling. Backed by a 30-day money-back guarantee.
Frequently asked questions
Can you put a jungle gym in a basement with low ceilings? Usually, yes. Measure at the exact spot to the lowest obstruction (joist, duct, pipe, or drop-ceiling grid). Standard Brainrich frames fit standard 8 ft ceilings, Short versions are built for lower basement ceilings, and each product page lists the exact ceiling range. If no tension frame fits, the wall-mounted Model W3 needs a wall rather than a ceiling.
Does a tension-mounted play gym work on a concrete floor? Yes. The pole base sits on a rubber pad on the slab; no drilling. Sweep and dry the spot, cut foam tiles away so the pole stands on concrete, and re-check tension after the first week, then monthly.
Can I brace a play gym against a drop ceiling? No. A suspended tile grid cannot carry load. The pole must brace against the joists or a solid ceiling above the tiles, or the frame goes where there is a hard ceiling. Check with us before buying if your basement has a drop ceiling.
What flooring is best for a basement playroom? Closed-cell EVA foam tiles, 3/4 in. or thicker, over the play area, with a real impact mat in the landing zones under bars and swings. Skip carpet on a slab, and run a dehumidifier to hold 30 to 50 percent humidity, the EPA's recommended range.
What does a basement play gym setup cost? About $300 to prepare the room (dehumidifier, foam tiles, LED lights, radon test), about $1,000 for a Model T3 with a play mat, and about $2,500 for a Spider Max V3 with a mat, rope ladder, and rings. The Mega Max V3 at $2,399 is the step above for a full-width basement.
📚 Keep reading in the Decision Guide
more playroom ideas (bedroom, living room, sensory, renter setups) · Tension-Mounted Play Gym Comparison · Indoor Jungle Gym Buyer's Guide · Sensory Room Ideas for Home · Indoor Activities for High-Energy Kids · How Much Space Do You Need for a Play Gym?
New: short on floor space? See Monkey Bars That Fit a Compact Space.
Sources
U.S. Environmental Protection Agency. A Brief Guide to Mold, Moisture and Your Home. · U.S. Environmental Protection Agency. Radon: Health Risks and Testing. · U.S. Consumer Product Safety Commission. Public Playground Safety Handbook (Publication 325). · International Code Council. International Residential Code, Section R310, Emergency Escape and Rescue Openings. · National Fire Protection Association. NFPA 70, National Electrical Code, Article 110.26, Spaces About Electrical Equipment. · ASTM International. ASTM F1148, Standard Consumer Safety Performance Specification for Home Playground Equipment. · Brainrich Kids engineering specification: frame working load 220 lb, safety-tested to 440 lb.
Share: