

Updated August 2026 · 10-minute read · by the Brainrich Kids team
No two families hand us the same problem. One has a finished basement and three kids who treat furniture as terrain. Another has a city living room where the play corner doubles as the video-call background. The reason one product line can serve both is simple: a Brainrich gym is not really a single product. It is a kit of modular steel parts that you arrange around your actual rooms and your actual kids. This guide is the tour of what families build with it, layout by layout, room by room.
The quick answer: every Brainrich gym, from the $899 Model T3 to the $2,399 Mega Max V3, is built from one modular steel system: pressure-fit uprights that brace between floor and ceiling, monkey-bar runs that bridge between them, and a rotating cast of add-ons (nets, rings, swings, trapeze, rope ladder) that clip to any hanging point. Designing your own setup comes down to three decisions: the layout (a straight run along a wall, a corner L, or a framed zone out in the room), the room it lives in, and the add-on mix that matches your child. Every configuration carries the same engineering: rated for 220 lb of active load and safety-tested to 440 lb, ages 3+ for independent climbing. Not sure where to start? The 60-second quiz does the matching for you.
Jump to: How the system works · The three layouts · Room by room · Add-ons by kid · Putting it together · FAQ
One steel system, four gyms, endless versions
Start with the fact that unlocks everything else: Brainrich gyms are modular by design, not by accident. The frames pressure-fit between your floor and ceiling (standard ceilings from roughly 7'5" to 9'2" work), so nothing bolts into the structure of your house, and nothing is permanent. The full mechanics are on our modularity page, but the short version is that the line is really one system at four sizes:
The Model T3 is the base unit, a compact climbing tower. Add a monkey-bar run and you have the Spider V3. The Spider Max V3 extends the frame again with a second net, and the Mega Max V3 is the widest build with every add-on in the box. Because the gyms ship as a set of boxes, like a large Lego set, the gap between models is a box, not a repurchase: families regularly start with a smaller build and add the next section a birthday or two later, and the new parts join the frame they already own. We walk through a real example in our Spider Max configurations post.
Two more properties matter for design. First, the bars adjust: monkey bars and pull-up bars raise and lower to match the child, so the same frame serves a cautious 3-year-old and a fearless 8-year-old in the same week. Second, every hanging point is a socket: a swing at breakfast can be gymnastic rings by lunch and a trapeze before dinner. When you design a Brainrich layout, you are not choosing what your gym will be. You are choosing what it starts as.
The three core layouts
Across thousands of homes, nearly every setup we see is a variation on three shapes:
1. THE STRAIGHT RUN
The whole gym lives flat along one wall: tower on one end, monkey-bar run extending sideways. The footprint is a shallow strip, which is why this is the default for bedrooms and smaller living rooms. Traffic flows past it, and the room keeps its center.
2. THE CORNER L
The tower anchors a corner and the monkey-bar run turns along the second wall. The L wraps dead space most furniture cannot use, and the inside of the L becomes a natural nook for mats, a pod swing, or a reading pile. The favorite for shared family rooms.
3. THE FRAMED ZONE
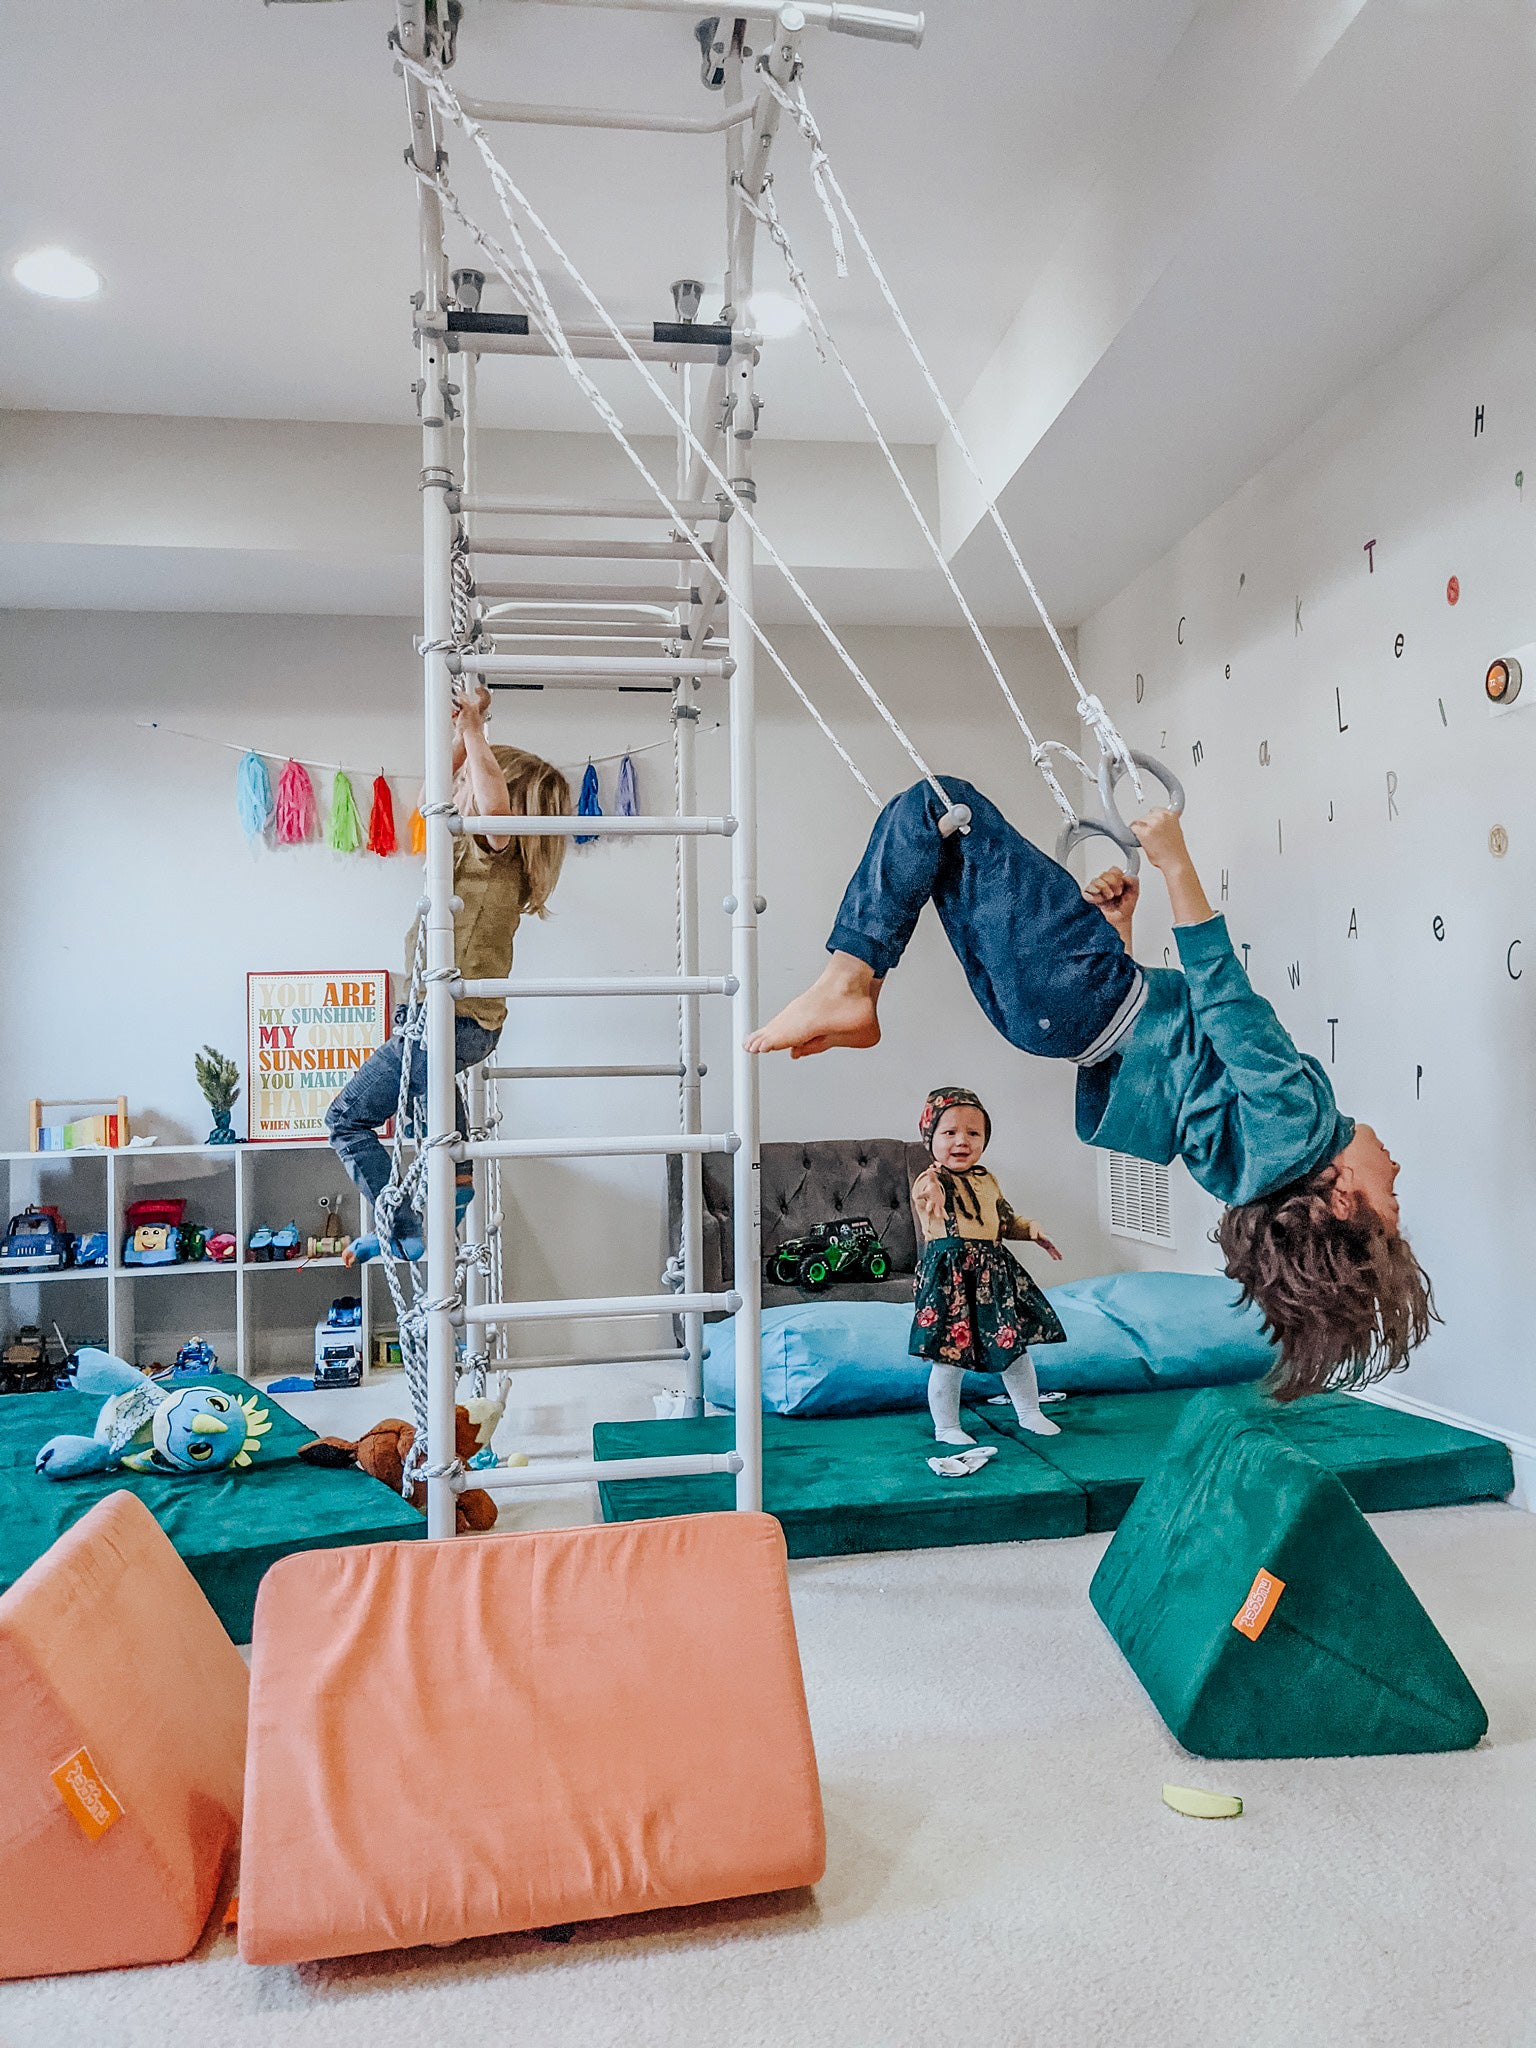
The gym stands away from the walls, framing its own play zone in open floor. Kids circulate all the way around it, swings travel in any direction, and bars on opposite sides let two kids play without colliding. The best use of a basement or playroom, and the layout that plays biggest.
The framed zone deserves one extra note, because it is the layout parents least expect to love. Pulling the gym off the wall feels like giving up floor space, but it does the opposite for play value: a wall-mounted world has one face, while a freestanding frame has four, and siblings distribute themselves around it instead of queuing on one side. Families with two or more kids tell us the mid-room placement quietly ended a lot of turn-taking arguments.
Room by room: where the gym actually goes
The living room corner. The most common home for a first gym, and the reason our frames look the way they do: clean steel lines and a palette that sits next to real furniture without shouting. A T3 or Spider V3 in a corner L keeps the room usable for adults while putting the climbing where young kids actually want to be, which is wherever you are. Add an impact mat that matches the rug and the corner reads as part of the room, not an intrusion on it.
The bedroom wall. A straight run along the wall opposite the bed turns the least-used strip of a kid's room into the most-used one. The practical wins: morning energy has somewhere to go before school, winter evenings have a destination that is not a screen, and the adjustable bars mean the setup keeps pace as the child grows. Keep the swing arc clear of furniture and put the mat where the dismounts happen.
The basement. The luxury option, and where the framed zone shines. With no furniture to negotiate, a Spider Max V3 or Mega Max V3 in open floor becomes a genuine home playground: nets on the ends, monkey bars across the middle, swings that travel in every direction. Basements also solve the weather problem completely, which matters more than any spec: the gym is the plan for the fourth rainy day in a row.
The shared or multipurpose room. Office by day, playroom by four o'clock? Two design moves make it work. First, choose the straight run, which holds the smallest footprint against a single wall. Second, use the gym itself as the room divider: a frame with a net makes a better boundary between the desk zone and the play zone than any bookshelf, because one side of the boundary absorbs the energy that would otherwise visit the other side. Splitting the bars across opposite sides of the frame also splits the play, so two kids can be loud in parallel instead of in conflict.
Choose the add-on mix for the kid you actually have
The frame decides where play happens. The add-ons decide what kind. Most children lead with one of three movement appetites, and the add-on mix should follow it:
🧗 THE CLIMBER
Scales the bookshelf, the counter, and you. Lead with the climbing net and rope ladder, and give the routes room: a corner L or framed zone with more than one way up. Climbers are route-inventors; the layout is their puzzle box.
🌀 THE SWINGER
Rocks the chair, spins in circles, asks to go higher. Lead with swing seats, a disc swing, and a pod swing for the wind-down. Swingers benefit most from the framed zone, where the arc is free in every direction, or a straight run with a generous clear path.
💪 THE HANGER
Dangles from doorframes and hangs upside down off the couch. Lead with gymnastic rings, a trapeze bar, and the monkey-bar run, set low to start. Hangers thrive on the straight run, where the bar sequence becomes a daily traverse.
Two caveats from the families who live with these gyms. First, kids are mixes, and appetites change with age: the 3-year-old swinger often becomes the 6-year-old hanger. That is precisely why the hanging points are sockets rather than fixtures, and why buying an accessory later never requires touching the frame. Second, resist completing the collection on day one. Rotating two or three add-ons keeps each return feeling new, the same logic that makes toy rotation work, applied to the biggest toy in the house.
Putting it together: the four-step configuration logic
Here is the whole design method, in the order that avoids backtracking:
| Step | Decision |
|---|---|
| 1. Room | Pick where the childhood hours actually happen. A smaller gym in the living room beats a bigger gym in a room nobody visits. |
| 2. Layout | Straight run for wall space, corner L for shared rooms, framed zone for open floor. Check ceiling height (about 7'5" to 9'2" for pressure-fit) and clear the swing arc. |
| 3. Size | Buy the frame that fits the layout, not the catalog: T3 or Spider V3 for the strip and the corner, Spider Max V3 or Mega Max V3 for the zone. The upgrade path stays open either way. |
| 4. Add-ons | Match the mix to the climber, swinger, or hanger in front of you, start bars low, and rotate accessories instead of hanging everything at once. |
And if you would rather answer six questions than make four decisions, that is exactly what the quiz is for:
Which gym fits your family? Take the 60-Second Quiz →


Ready to design yours?
Every gym assembles in an afternoon and is covered by a 30-day money-back guarantee. Many families cover it with pre-tax HSA/FSA dollars.
Frequently asked questions
Can I rearrange or upgrade my play gym after buying it? Yes, that is the core of the design. The frames are modular, the bars adjust in height, and every accessory clips to standard hanging points, so a layout is a starting arrangement rather than a commitment. Families commonly begin with a Model T3 or Spider V3 and add sections later; the gyms ship as a set of boxes, like a large Lego set, and later additions join the frame you already own.
What ceiling height do I need for a pressure-fit play gym? The pressure-fit design braces between floor and ceiling and works with standard ceilings from roughly 7'5" to 9'2". Nothing drills into the ceiling or walls, which is what makes the gym renter-friendly and movable: you can relocate it to another room, or another home, and set it up again.
Which layout works best in a small apartment or shared room? The straight run. Placing the full gym flat along one wall keeps the footprint to a shallow strip and leaves the center of the room for everything else. In a room that has to serve two jobs, the gym also works as the divider between zones, absorbing the play energy on its own side of the line.
Where should a play gym go: bedroom, living room, or basement? The room where your child already spends their hours. A living room corner L keeps young kids near you; a bedroom straight run gives mornings and winter evenings an outlet; an open basement supports the framed-zone layout, where the gym stands mid-room and play circulates around all four sides. The best room is the one that gets daily use, not the one with the most space.
How do I choose which add-ons to get first? Follow the child. Climbers lead with the net and rope ladder, swingers with swing seats and a pod or disc swing, hangers with rings, trapeze, and monkey bars set low. Start with two or three accessories and rotate them to keep the gym feeling new, then add as your child's appetite changes; the hanging points accept any accessory at any time.
Share: